











New Press Geometric Accuracy Test: How to Do It Right?

Introduction
In the realm of hydraulic presses, ensuring geometric accuracy is crucial for the proper functioning and longevity of the equipment. A new press may seem ready for operation straight out of the box, but a geometric accuracy test is a non
negotiable step before it can be put to work. This test helps in identifying any potential misalignments or inaccuracies that could lead to sub
standard production, increased wear and tear, and even safety hazards. This article will guide you through the process of performing a geometric accuracy test on a new hydraulic press correctly.
Principles / Background
The geometric accuracy of a hydraulic press refers to the degree to which the press’s various components conform to the ideal geometric shapes and positions. This includes factors such as the parallelism of the platens, the straightness of the columns, and the perpendicularity of the moving parts. The principles behind the geometric accuracy test are based on metrology, which is the science of measurement. By using precise measuring tools and following established procedures, we can quantify the deviations from the ideal geometric conditions.
The accuracy of a hydraulic press directly impacts the quality of the products it manufactures. For example, if the platens are not parallel, the force applied during the pressing operation will be unevenly distributed, leading to products with inconsistent thickness or shape. In the long run, such inaccuracies can cause excessive stress on certain parts of the press, leading to premature failure.
Key Technical Parameters and Selection Factors
Technical Parameters
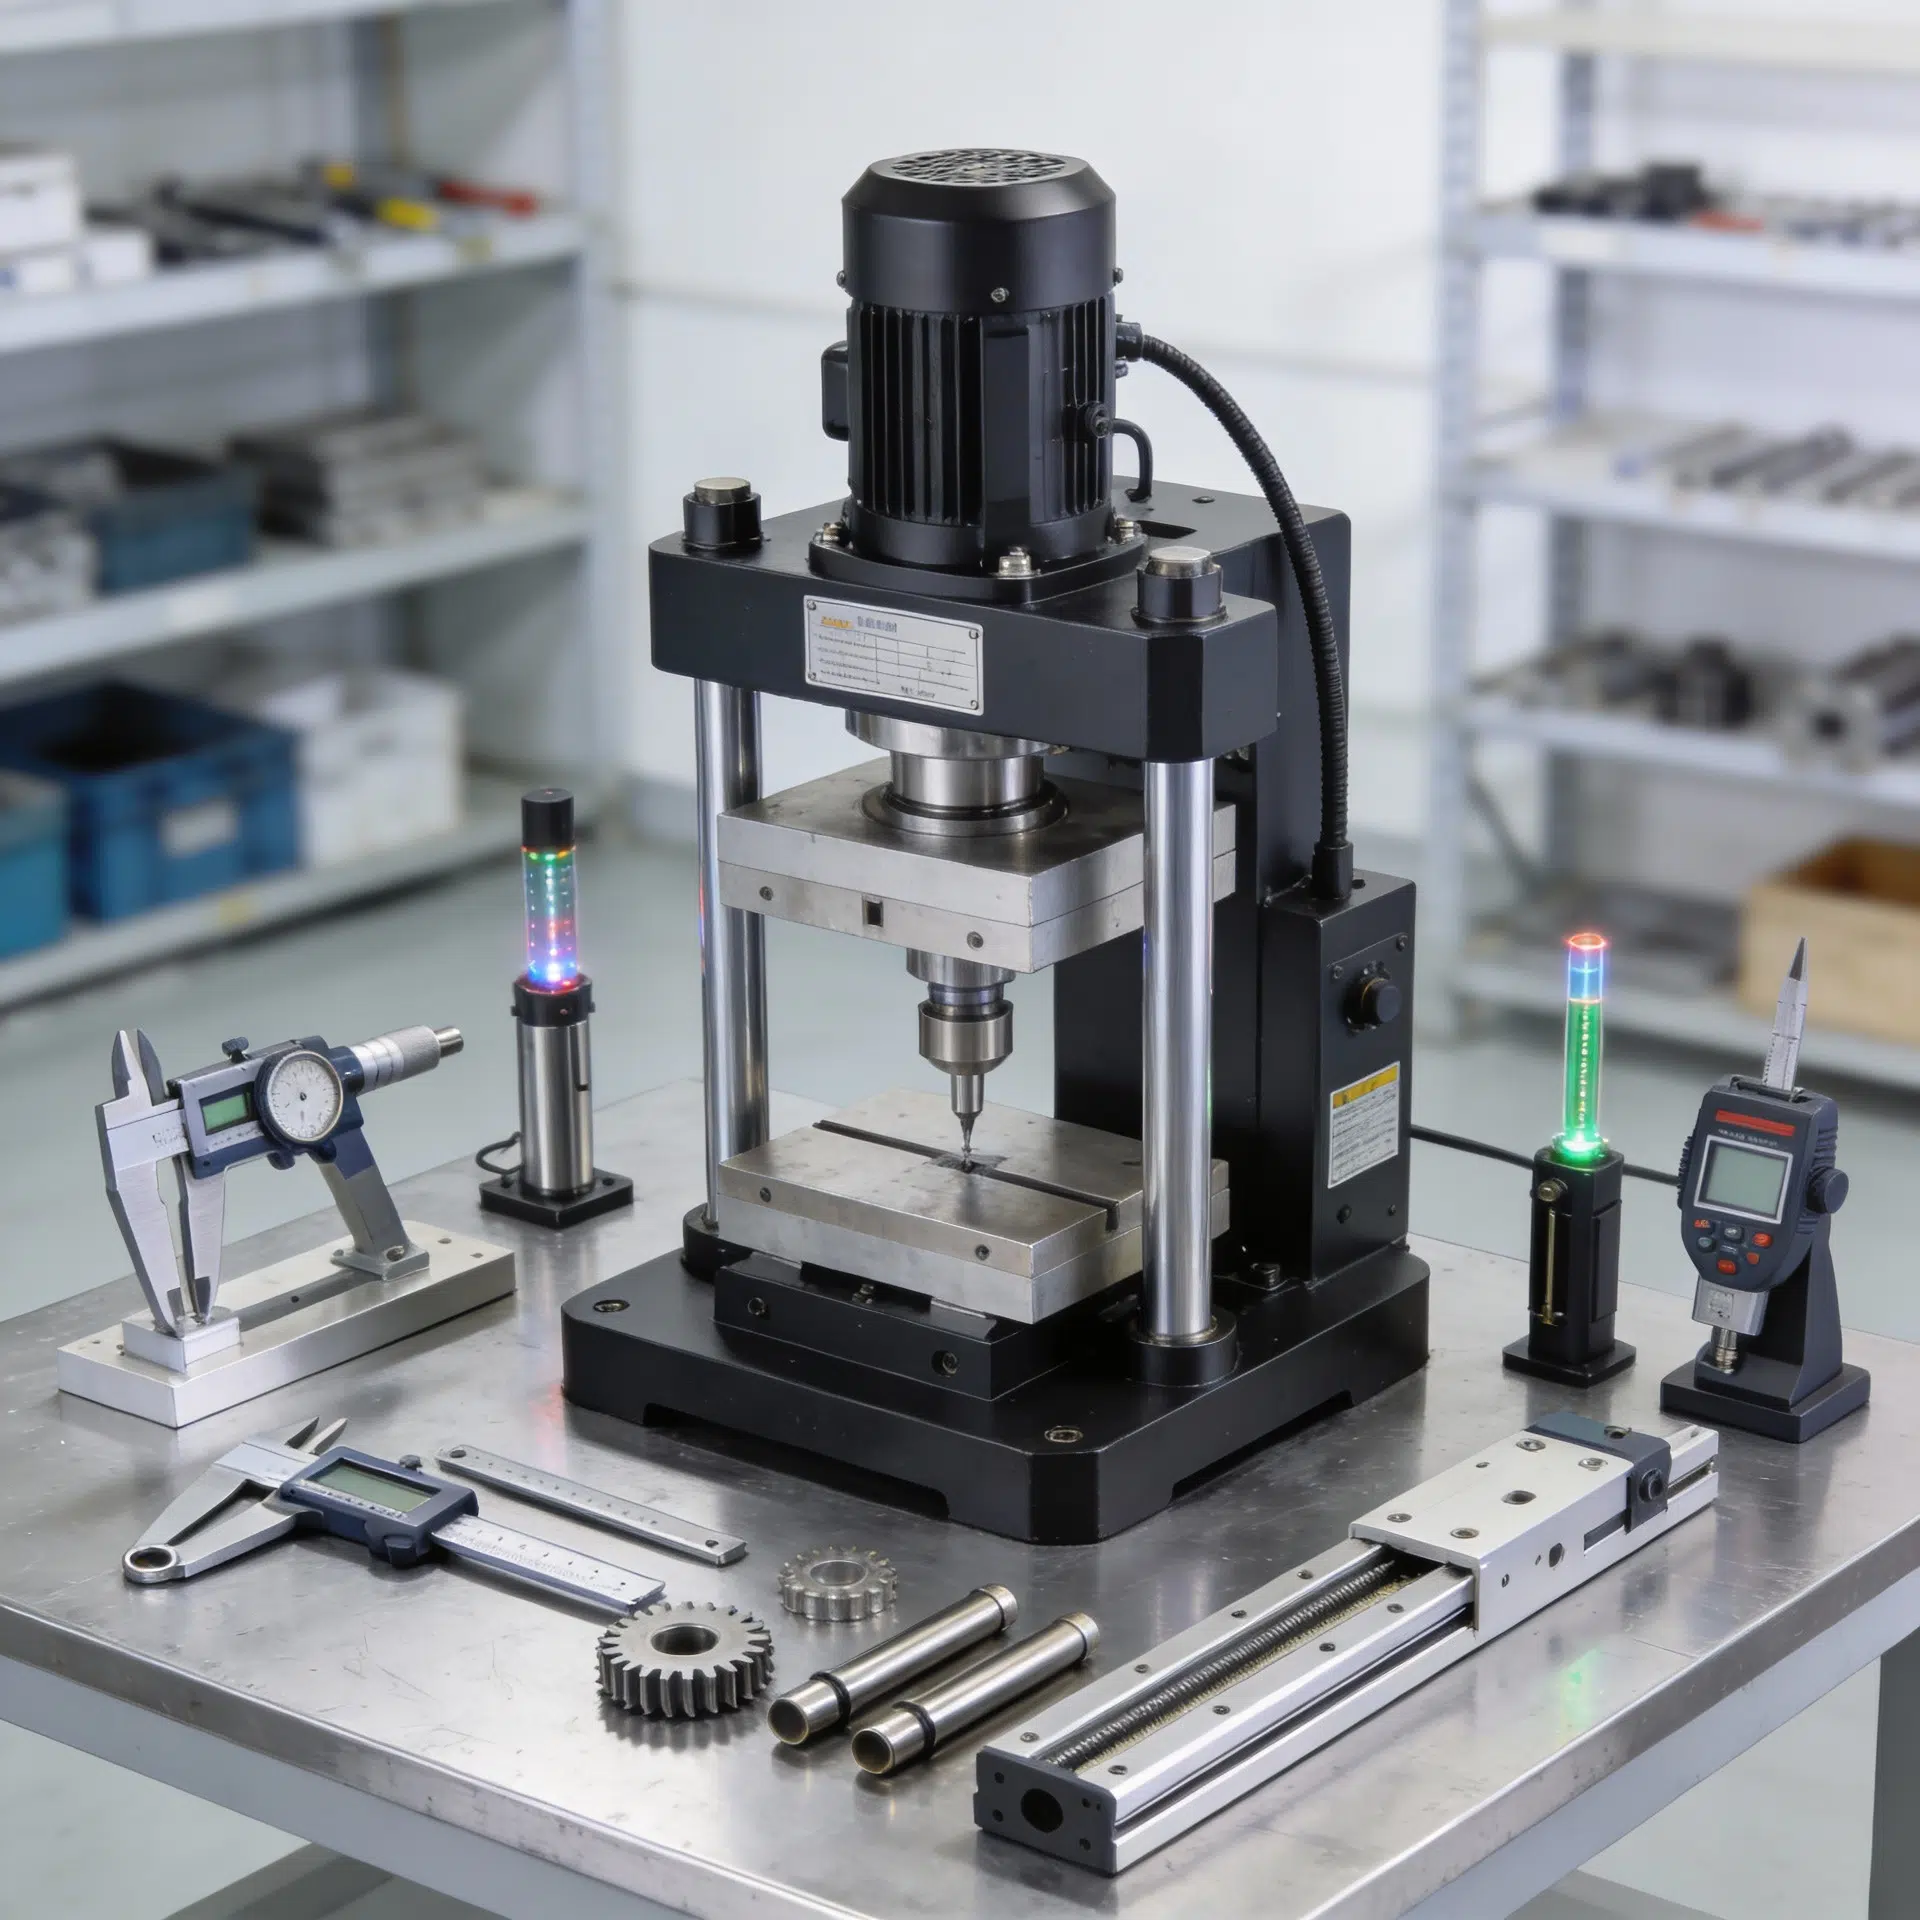
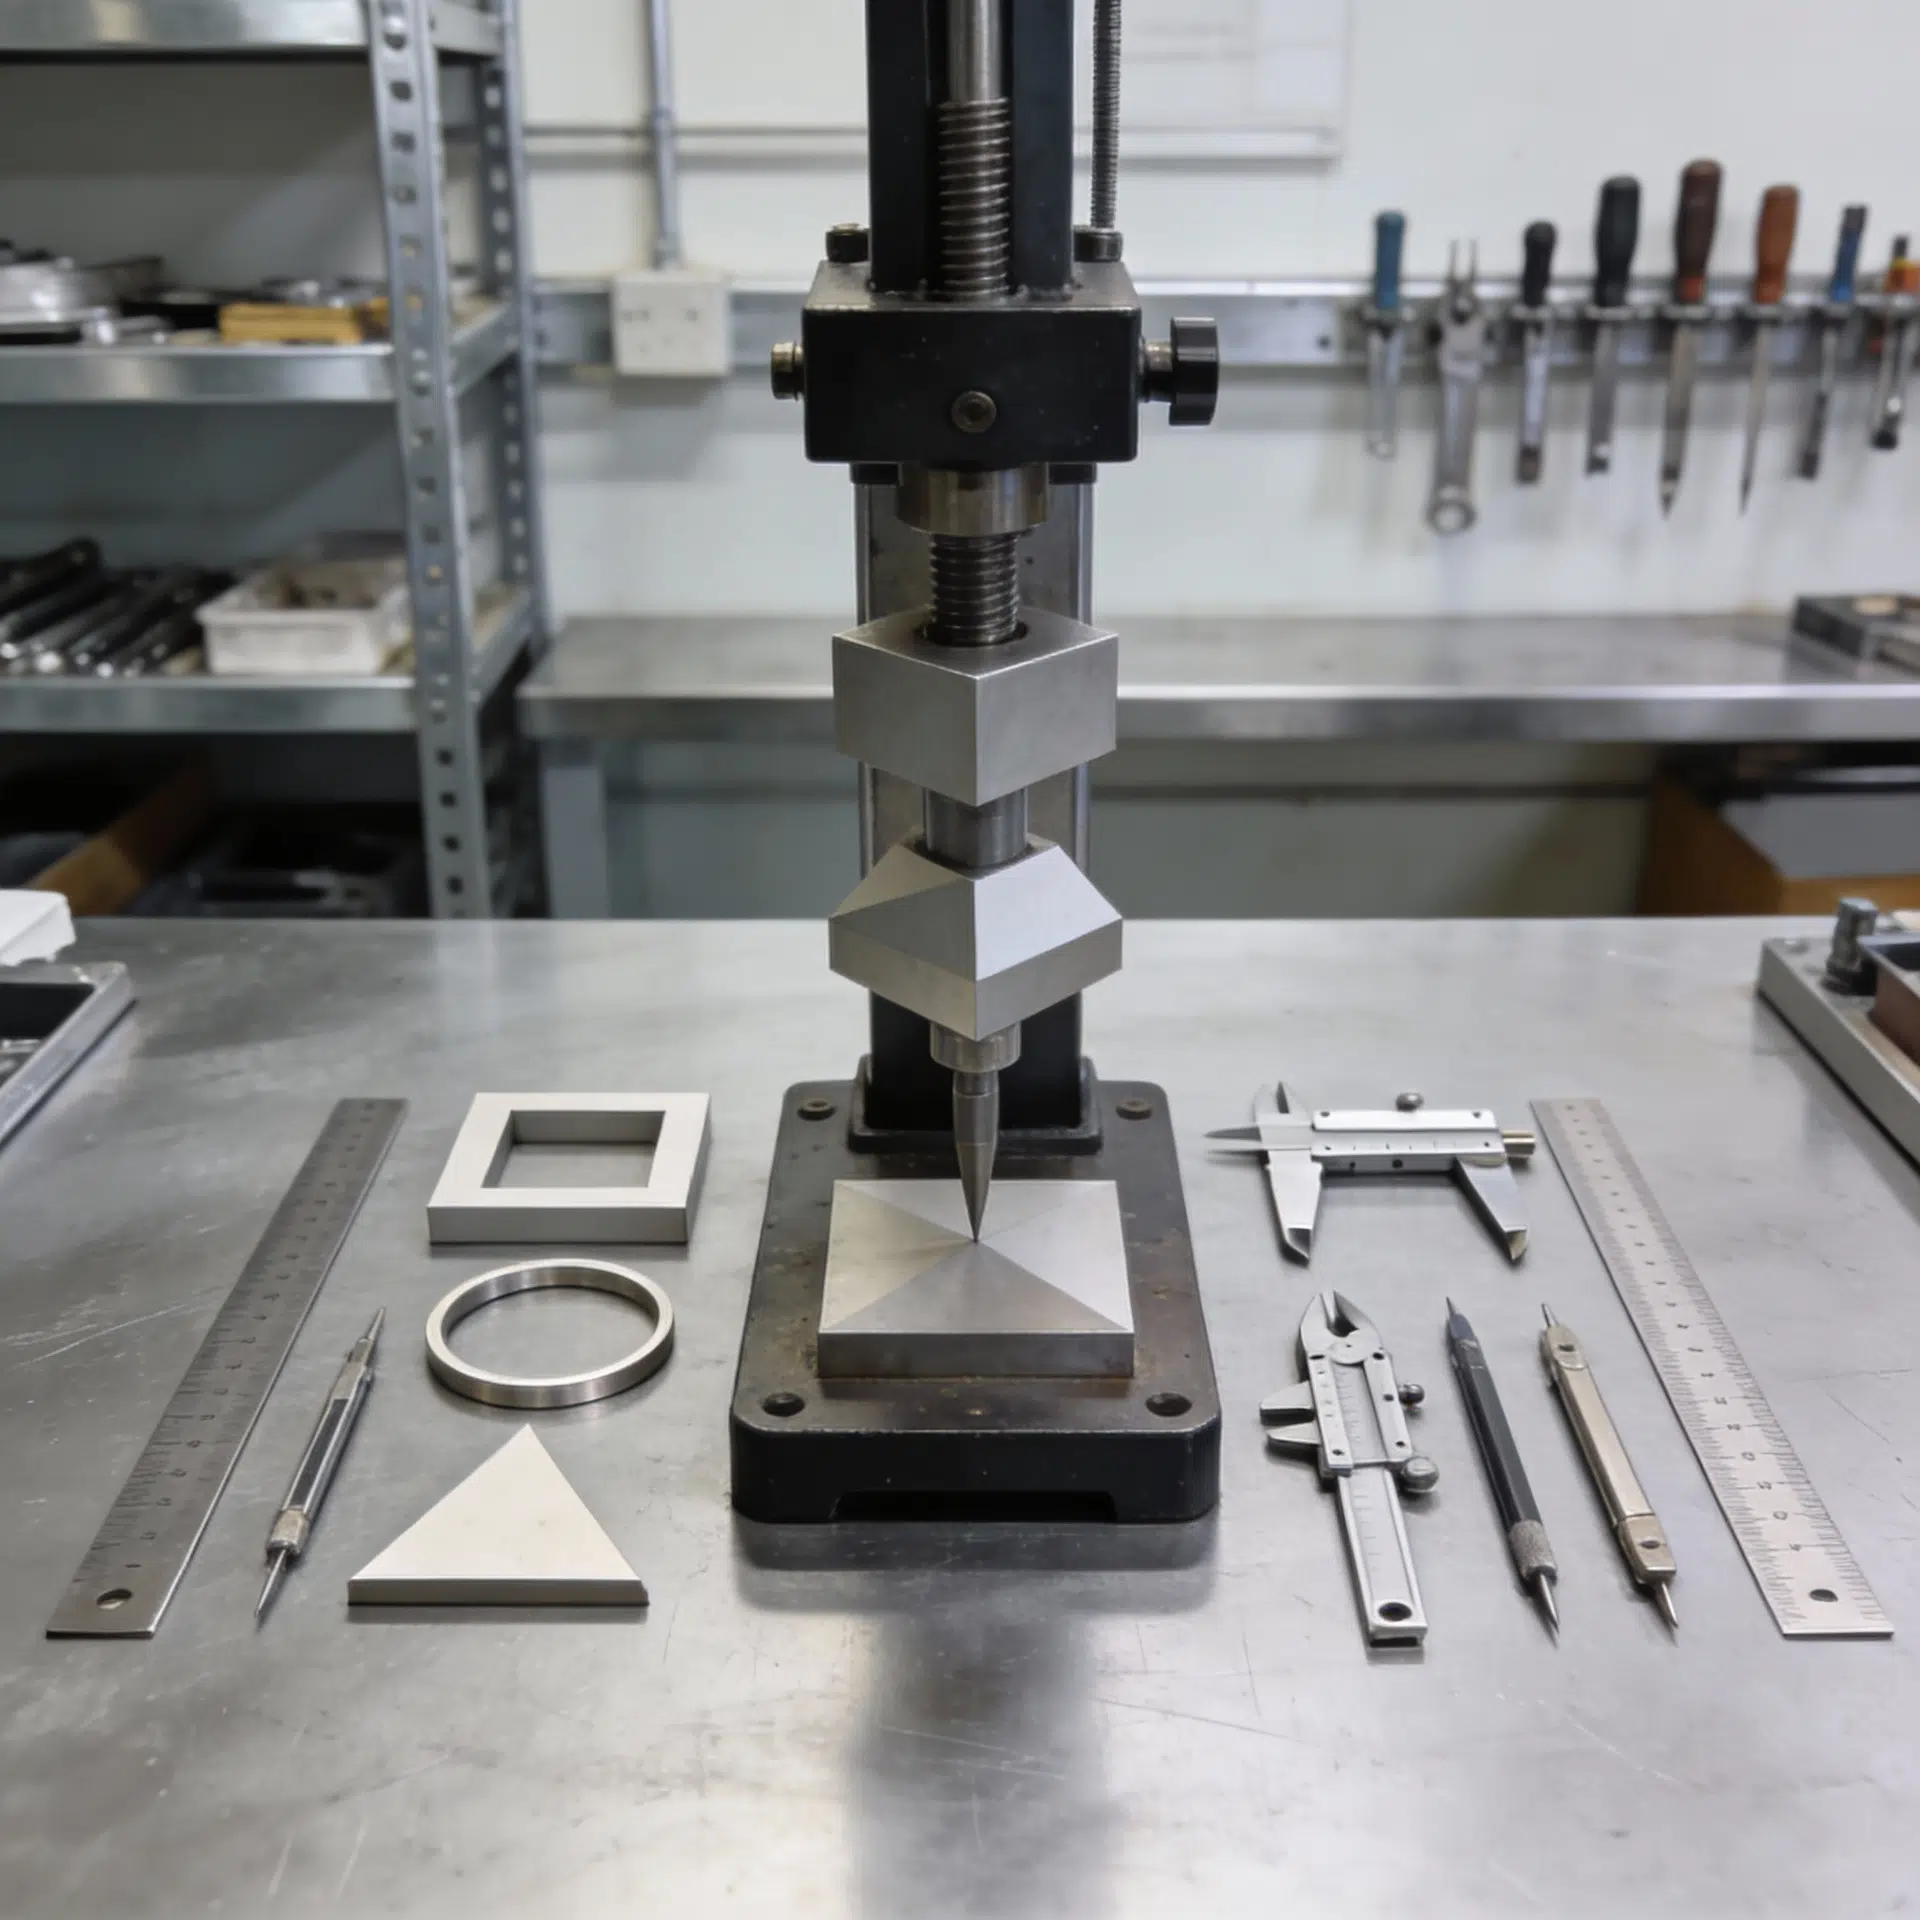
Parallelism of Platens: This is one of the most critical parameters. The parallelism error should typically be within ±0.05 mm per 1000 mm of the platen length. To measure this, precision straightedges and feeler gauges can be used. Place the straightedge across the platens at multiple points and use the feeler gauge to measure the gap between the straightedge and the platens.
Straightness of Columns: The columns of a hydraulic press should be perfectly straight. A deviation in the straightness can cause the moving parts to bind or move unevenly. The allowable straightness error is usually within ±0.03 mm per 1000 mm of the column length. Laser alignment systems are often used to measure the straightness of columns accurately.
Perpendicularity: The perpendicularity between the platens and the columns is also important. The perpendicularity error should be within ±0.04 mm per 1000 mm. Square gauges can be used to measure this parameter.
Selection Factors
Measurement Tools: The choice of measurement tools depends on the required accuracy and the size of the press. For small
scale presses, simple hand – held tools like micrometers and calipers may be sufficient. However, for large – scale industrial presses, more advanced tools such as laser interferometers and coordinate measuring machines (CMMs) are necessary.
Test Environment: The test environment should be stable and free from vibrations. Temperature and humidity can also affect the accuracy of the measurements. It is recommended to conduct the test in a controlled environment with a temperature range of 20 ± 2°C and a relative humidity of 40
60%.
Common Problems and Solutions
Problem: Uneven Platen Parallelism
Cause: Improper installation, wear and tear during transportation, or manufacturing defects can lead to uneven platen parallelism.
Solution: First, check if the press is leveled correctly. If not, adjust the leveling feet. If the problem persists, shimming can be used to correct the parallelism. Shims of different thicknesses can be placed under the platen supports to achieve the desired parallelism.
Problem: Column Straightness Deviation
Cause: Column straightness can be affected by improper handling during installation or due to external forces acting on the press.
Solution: If the deviation is minor, realignment can be attempted using hydraulic jacks and alignment fixtures. In severe cases, the columns may need to be replaced.
Problem: Perpendicularity Issues
Cause: Incorrect assembly or misaligned mounting points can cause perpendicularity problems.
Solution: Check the mounting bolts and brackets for tightness. If necessary, adjust the position of the platens or columns using adjustment screws to correct the perpendicularity.
Application Scenarios / Industries
Hydraulic presses with accurate geometric properties are used in a wide range of industries.

Automotive Industry: In the automotive industry, hydraulic presses are used to form various components such as engine blocks, body panels, and suspension parts. High geometric accuracy ensures that these components fit together precisely, improving the overall quality and safety of the vehicles.
Aerospace Industry: The aerospace industry demands the highest level of precision. Hydraulic presses are used to manufacture critical parts such as turbine blades and aircraft structural components. Geometric accuracy is essential to meet the strict safety and performance requirements.
Manufacturing of Consumer Goods: From kitchen appliances to electronic devices, hydraulic presses are used to produce a variety of consumer goods. Accurate presses ensure that the products have consistent quality and appearance.
Comparison Analysis
When it comes to geometric accuracy testing methods, there are several options available.
| Testing Method | Advantages | Disadvantages |
|
| | |

| Manual Measurement with Hand
| Parameter | Allowable Error | Measurement Tool | Problem Cause | Solution |
|---|---|---|---|---|
| Parallelism of Platens | ±0.05 mm per 1000 mm | Precision straightedges, feeler gauges | Improper installation, wear during transportation, manufacturing defects | Level press, use shimming |
| Straightness of Columns | ±0.03 mm per 1000 mm | Laser alignment systems | Improper handling, external forces | Realignment with jacks, possible column replacement |
| Perpendicularity | ±0.04 mm per 1000 mm | Square gauges | Incorrect assembly, misaligned mounting points | Check bolts, adjust position with screws |
held Tools | Low cost, easy to use for basic measurements | Limited accuracy, time
consuming, and prone to human error |
| Laser Alignment Systems | High accuracy, can measure multiple parameters simultaneously, and provide real
time feedback | High cost, requires trained operators, and may be affected by environmental factors |
| Coordinate Measuring Machines (CMMs) | Extremely high accuracy, can measure complex geometries | Very high cost, large footprint, and time
consuming measurement process |
The choice of the testing method depends on the specific requirements of the press, the available budget, and the level of accuracy needed.
Practical Engineering Advice and Experience
Pre
test Preparation
: Before starting the geometric accuracy test, clean the press thoroughly to remove any dirt, debris, or grease that could affect the measurement. Ensure that all the moving parts are properly lubricated.
Measurement Sequence: Start with the basic parameters such as parallelism and straightness, and then move on to more complex parameters like perpendicularity. This helps in identifying and correcting the major issues first.
Documentation: Keep detailed records of all the measurements taken during the test. This documentation can be used for future reference, especially during maintenance and calibration.
In addition, it is advisable to perform the geometric accuracy test periodically, even after the initial installation. Over time, factors such as normal wear and tear, temperature changes, and vibration can cause the press’s geometric accuracy to degrade.
Conclusion
Performing a geometric accuracy test on a new hydraulic press is a fundamental step in ensuring its proper operation and the quality of the products it produces. By understanding the key technical parameters, being aware of common problems and their solutions, and following practical engineering advice, you can conduct the test accurately. Remember that the accuracy of a hydraulic press is not a one
time concern but an ongoing process that requires regular monitoring and maintenance.
2️⃣ SEO 信息
Meta title: New Press Geometric Accuracy Test: How to Do It Right?
Meta description: Learn how to perform a geometric accuracy test on a new hydraulic press. Discover key parameters, common problems, and solutions for ensuring press accuracy.
SEO
friendly slug: new – press – geometric – accuracy – test – how – to – do – it – right
3️⃣ 结构参考
H2 Titles: Introduction, Principles / Background, Key Technical Parameters and Selection Factors, Common Problems and Solutions, Application Scenarios / Industries, Comparison Analysis, Practical Engineering Advice and Experience, Conclusion
H3 Titles: Technical Parameters, Selection Factors, Problem: Uneven Platen Parallelism, Problem: Column Straightness Deviation, Problem: Perpendicularity Issues
WordPress 可用的公式写法示例: For example, if we consider the parallelism error calculation, we can use the formula: Parallelism Error = Measured Gap / Platen Length. Here, the measured gap is the difference in the gap between the straightedge and the platens at different points, and the platen length is the length of the platen.
4️⃣ 结尾专业引导
If you have further questions about performing geometric accuracy tests on hydraulic presses or need more in
depth technical advice, our team of experts is ready to assist. Reach out to us for personalized guidance based on your specific press requirements.