
















-14%




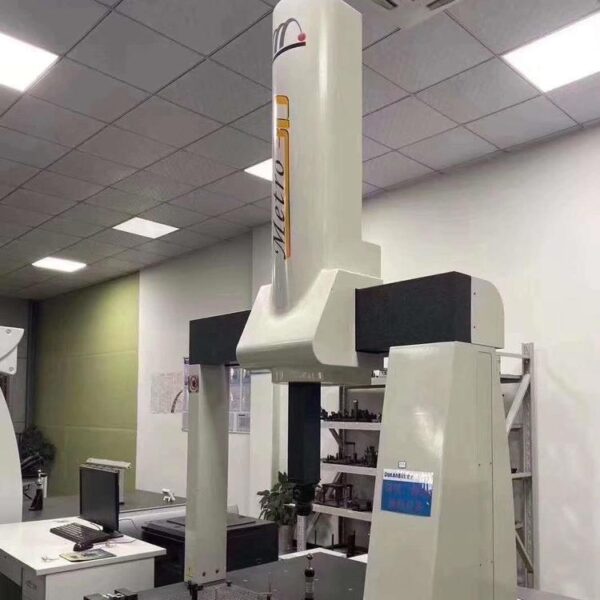
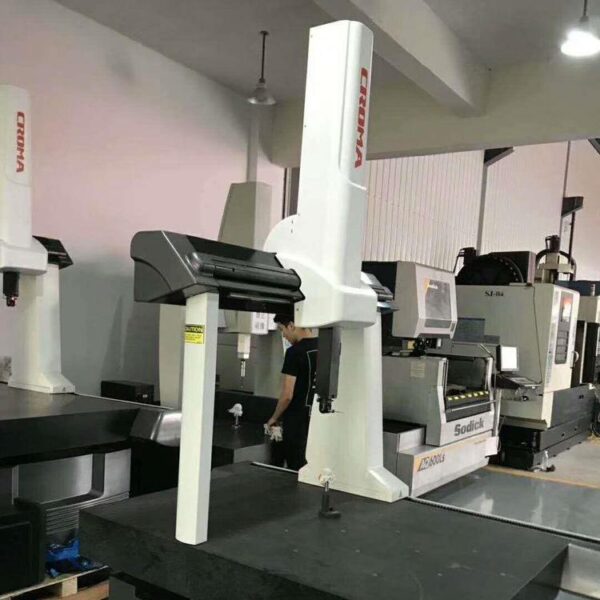
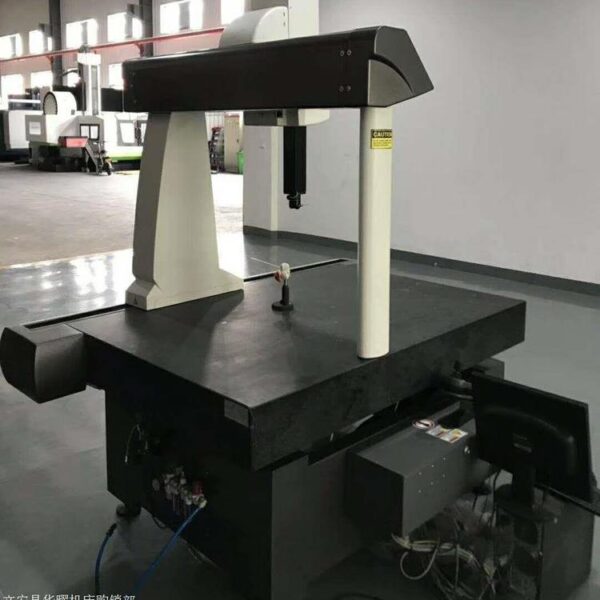
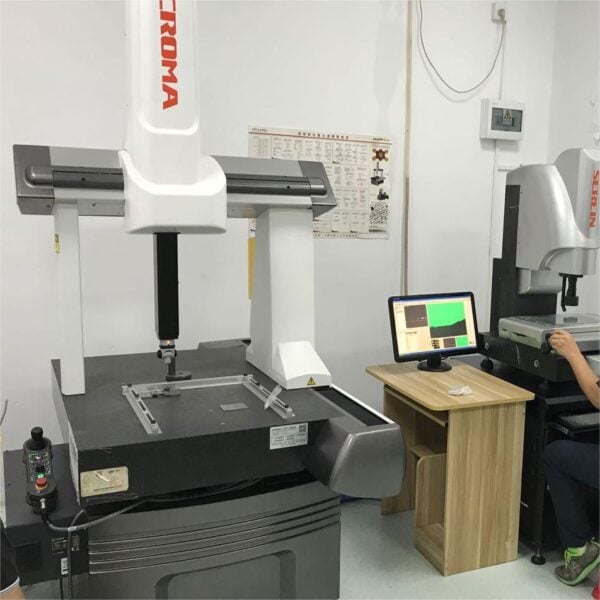
중고 ZEISS Contura 776 좌표 측정기 판매
| 무게 | 500 kg |
|---|---|
| 크기 | 500 × 150 × 300 cm |
| 상표 | 자이스 |
| 상태 | 95% 새로운 |
| 기능 | 자질 |
| 제조 연도 | 2019 |
| 모델 | Contura 776 |
| 기원 | 독일 |
| 지불 방법 | LC, 티/티 |
| 가격 기간 | EXW |
| 보증 | 1년 |
12
People watching this product now!
설명
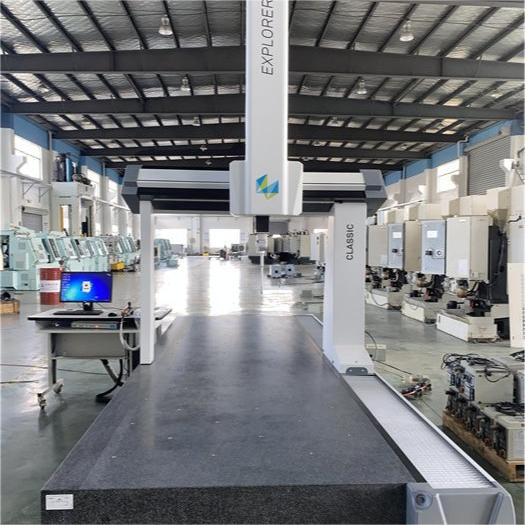
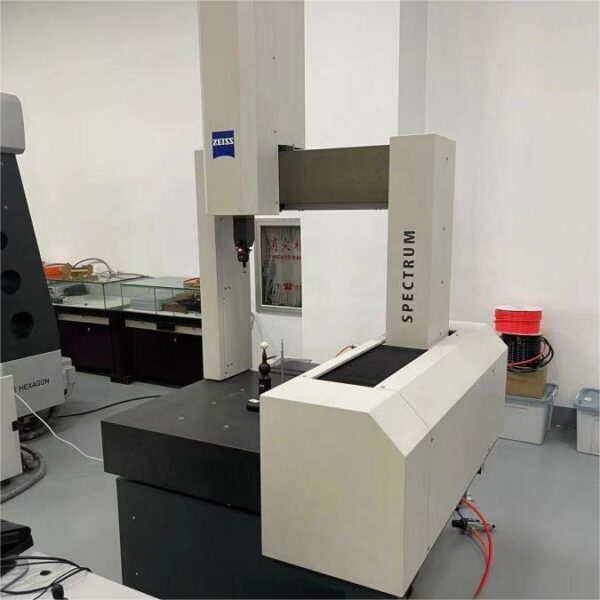
The ZEISS Contura 776 Coordinate Measuring Machine (CMM) is a high-precision metrology instrument designed for industrial applications. Here’s a detailed description of its features and capabilities:
- High Accuracy: The Contura 776 offers exceptional accuracy, allowing for precise measurement of intricate parts and components. This level of accuracy is crucial in industries such as aerospace, automotive, and medical device manufacturing where tight tolerances are required.
- Advanced Sensor Technology: Equipped with state-of-the-art sensor technology, including tactile and optical probes, the Contura 776 can capture detailed dimensional data with speed and reliability. This versatility enables users to measure a wide range of part geometries and materials.
- 견고한 구조: Built to withstand the demands of industrial environments, the Contura 776 features a robust construction that ensures stability and repeatability during measurement operations. This stability is essential for consistent and reliable results, even in harsh manufacturing environments.
- User-Friendly Software: The Contura 776 Coordinate Measuring Machine is typically paired with user-friendly metrology software, such as ZEISS CALYPSO, which provides intuitive interfaces for programming measurement routines, analyzing data, and generating reports. This software streamlines the measurement process and facilitates efficient quality control procedures.
- Automation Capabilities: The Contura 776 may also support automation features such as motorized probe heads, automatic probe changing systems, and robotic integration. These capabilities enhance productivity by reducing manual intervention and enabling continuous measurement processes.
- Enhanced Productivity: With its fast measurement speeds and efficient workflow capabilities, the Contura 776 contributes to increased productivity on the shop floor. Manufacturers can optimize their inspection processes, reduce inspection times, and accelerate time-to-market for their products.
- Comprehensive Inspection Capabilities: Whether inspecting small precision components or large machined parts, the Contura 776 offers comprehensive inspection capabilities to meet the diverse needs of manufacturing applications. From simple dimensional measurements to complex geometric tolerancing, it provides the tools necessary for thorough quality assurance.
- Integration with Quality Systems: The Contura 776 Coordinate Measuring Machine is designed to seamlessly integrate with existing quality management systems, enabling traceability, data exchange, and process optimization across the manufacturing enterprise. This integration ensures compliance with industry standards and regulatory requirements.
Overall, the ZEISS Contura 776 Coordinate Measuring Machine is a versatile and reliable metrology solution that empowers manufacturers to achieve high levels of quality and precision in their production processes.


상품평 (0)









상품평
아직 상품평이 없습니다.