















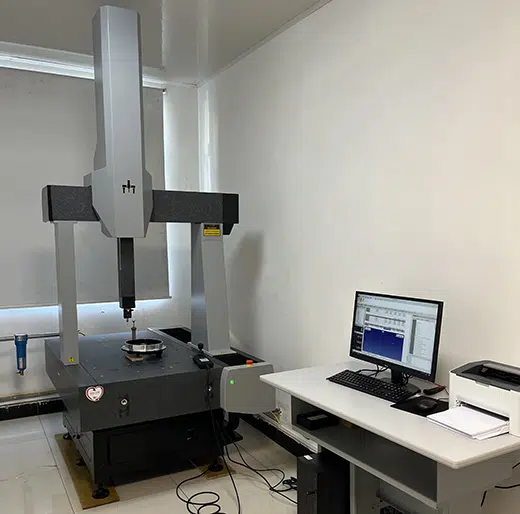
Used LEAD Dragon875 Coordinate Measuring Machine For Sale
| Weight | 500 kg |
|---|---|
| Dimensions | 500×150×300 cm |
| Marca | GUIDA |
| Condizione | 95% Nuovo |
| Funzione | Misurare |
| Anno MFG | 2017 |
| Modello | Dragon875 |
| Origine | Cina |
| Metodo di pagamento | LC, T/T |
| Termine di prezzo | EXW |
| Garanzia | Un anno |
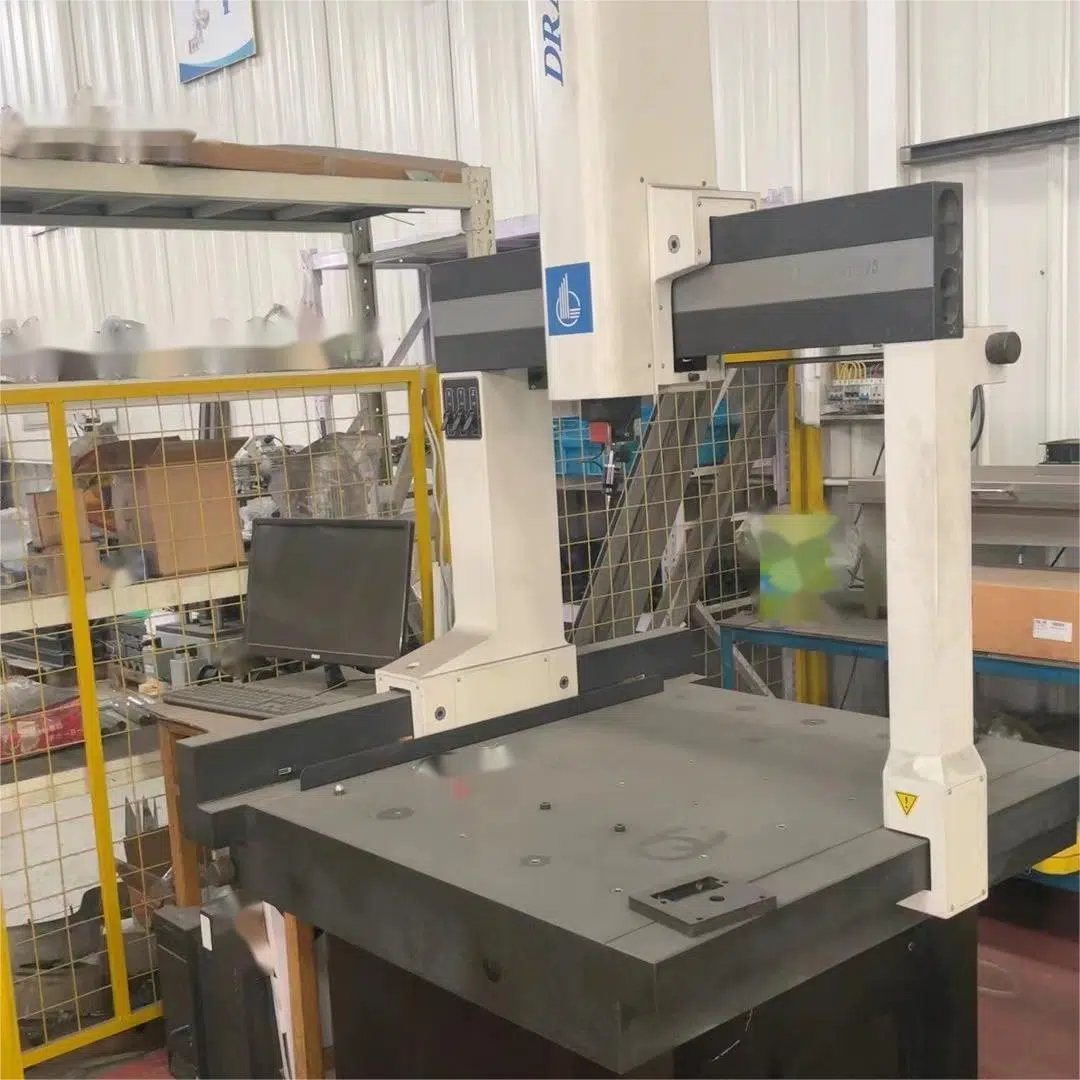
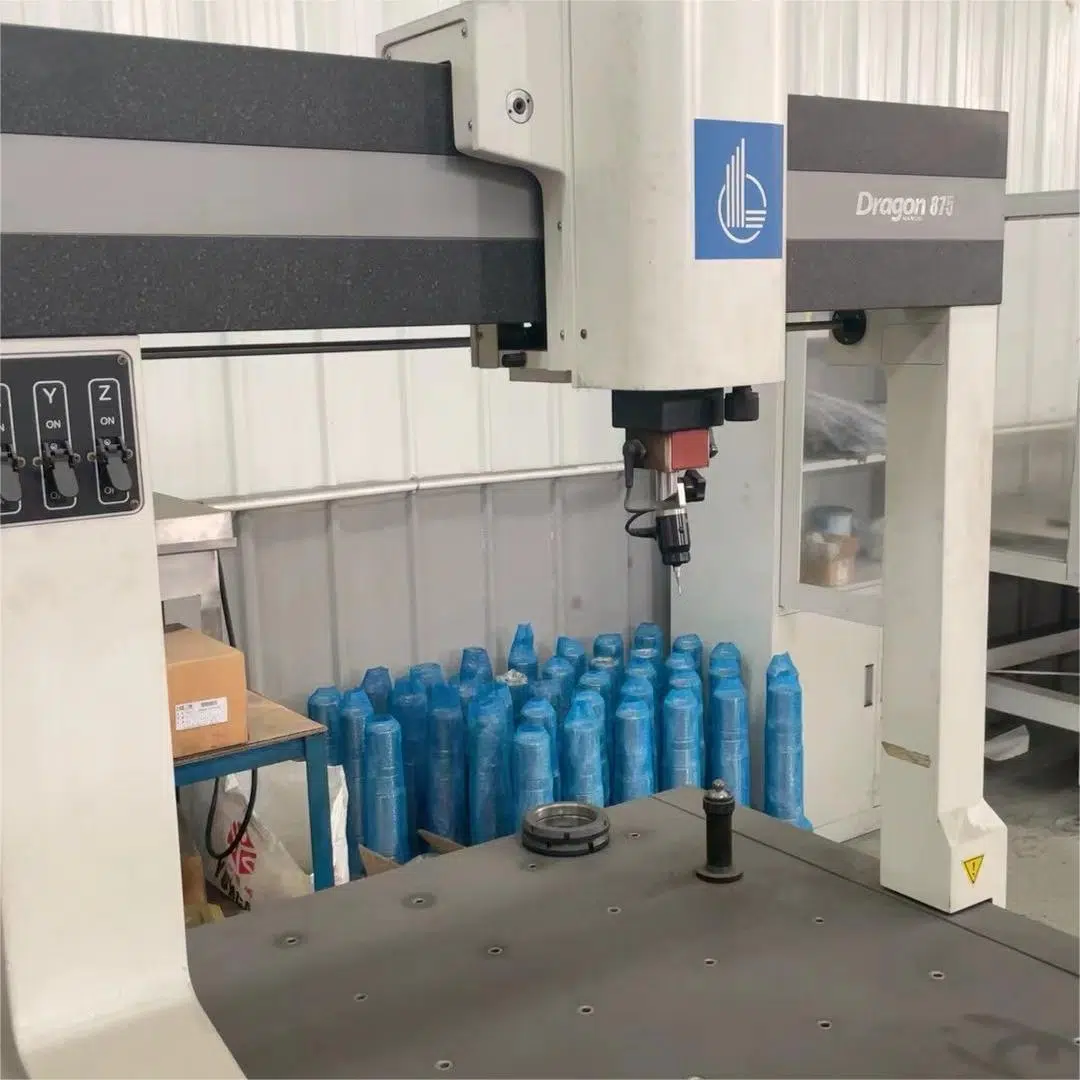
The LEAD Dragon875 Coordinate Measuring Machine (CMM) is a sophisticated precision measuring instrument widely used in manufacturing and metrology industries for dimensional inspection and quality assurance purposes. CMMs like the Dragon875 play a crucial role in ensuring the accuracy and precision of machined parts across various sectors, including automotive, aerospace, electronics, and medical devices.
Here’s a description highlighting key features and functionalities of the LEAD Dragon875 Coordinate Measuring Machine:
- Misurazione ad alta precisione: The Dragon875 CMM is renowned for its exceptional measurement accuracy, capable of measuring dimensions with high precision, often in the range of micrometers or even sub-micrometer levels. This level of accuracy ensures that manufactured parts meet stringent quality standards and specifications.
- Capacità di misurazione versatili: The Dragon875 CMM offers versatility in measuring a wide range of workpiece sizes, shapes, and materials. Its flexible design allows for the inspection of intricate and complex geometries, including freeform surfaces, prismatic features, and sculptured profiles.
- Tecnologia avanzata delle sonde: Equipped with advanced probing systems, such as touch-trigger and scanning probes, the Dragon875 CMM can capture detailed surface data with speed and accuracy. These probes enable both tactile and non-contact measurement techniques, providing comprehensive dimensional information for thorough part inspection.
- Costruzione robusta: Constructed with high-quality materials and precision engineering, the Dragon875 CMM ensures stability, rigidity, and repeatability during measurement operations. Its robust design minimizes vibrations and thermal effects, maintaining measurement integrity even in challenging manufacturing environments.
- Interfaccia software intuitiva: The Dragon875 CMM is equipped with intuitive metrology software that simplifies measurement programming, execution, and analysis. Operators can easily create measurement routines, perform geometric dimensioning and tolerancing (GD&T) analysis, and generate comprehensive inspection reports with minimal training.
- Processi di misurazione automatizzati: The Dragon875 CMM may feature automated measurement capabilities, including motorized probe heads, automatic tool changers, and robotic part handling systems. These automation features enhance productivity, reduce operator intervention, and ensure consistent measurement results across multiple workpieces.
- Integrazione con sistemi CAD/CAM: LEAD Dragon875 Coordinate Measuring Machine seamlessly integrates with computer-aided design (CAD) and computer-aided manufacturing (CAM) systems, allowing for direct comparison between nominal part models and measured data. This integration streamlines the inspection workflow and facilitates rapid feedback to the manufacturing process.
In summary, the LEAD Dragon875 Coordinate Measuring Machine offers manufacturers a comprehensive solution for precise dimensional inspection and quality control, contributing to the production of high-quality, reliable components and assemblies.







Reviews
There are no reviews yet.