











How to Perform a Geometric Accuracy Test on a Brand-New Press

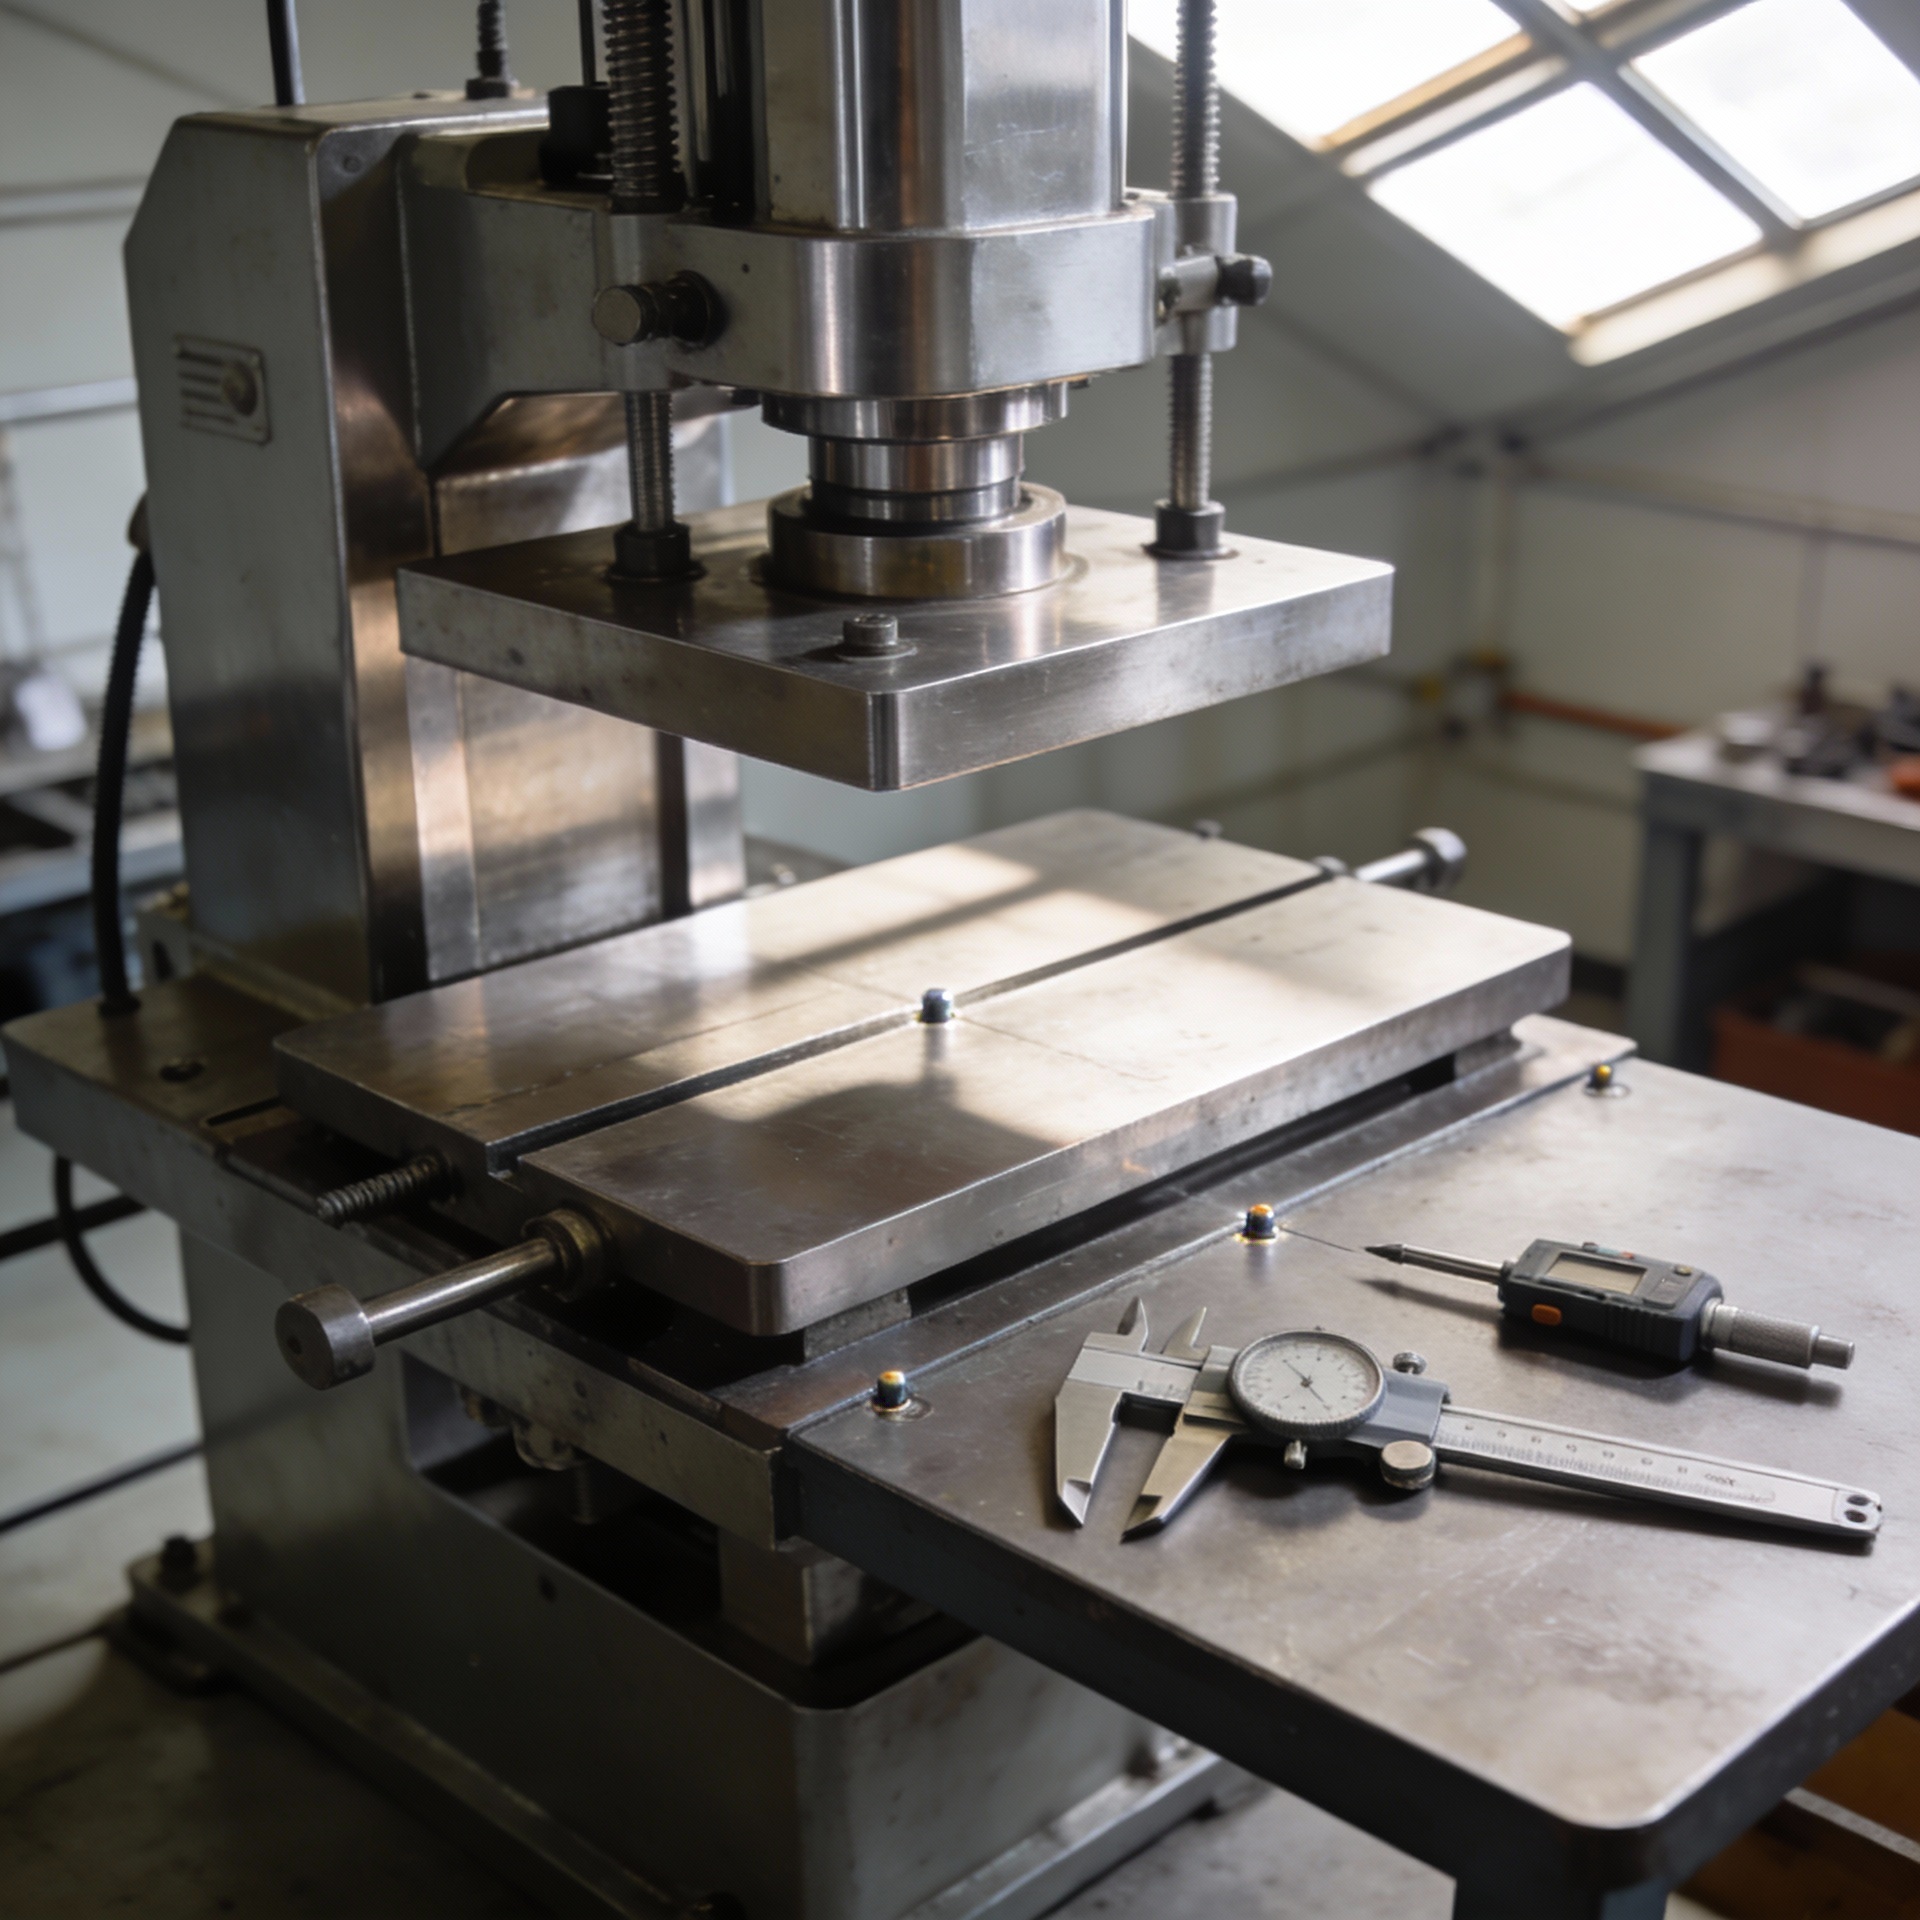
Performing a geometric accuracy test on a brand-new hydraulic press is a crucial step in ensuring its proper functioning and long-term reliability. This test helps to identify any potential issues with the press’s alignment, flatness, and other geometric parameters that could affect its performance. In this article, we will discuss how to perform a geometric accuracy test on a new hydraulic press, including the necessary equipment, procedures, and key technical parameters.
Principles / Background
The geometric accuracy of a hydraulic press refers to the degree to which its various components conform to the specified geometric shapes and dimensions. This includes the flatness of the worktable, the parallelism of the ram and the worktable, and the perpendicularity of the ram’s movement. Ensuring high geometric accuracy is essential for achieving precise and consistent results in pressing operations.
The principles behind geometric accuracy testing involve comparing the actual measurements of the press’s components with the ideal or specified values. This is typically done using precision measuring instruments such as dial indicators, laser interferometers, and coordinate measuring machines (CMMs). By identifying any deviations from the ideal values, adjustments can be made to correct the alignment and improve the press’s overall accuracy.
Key Technical Parameters and Selection Factors
Key Technical Parameters
Flatness of the Worktable: The flatness of the worktable is a critical parameter that affects the quality of the pressed parts. It is typically measured in micrometers (μm) or thousandths of an inch (thou). A flat worktable ensures that the workpiece is evenly supported during the pressing operation, reducing the risk of deformation or uneven pressure distribution.
Parallelism of the Ram and the Worktable: The parallelism between the ram and the worktable determines the uniformity of the pressing force across the workpiece. It is measured by the difference in distance between the ram and the worktable at multiple points. A high degree of parallelism is necessary to prevent uneven wear on the tooling and ensure consistent part quality.
Perpendicularity of the Ram’s Movement: The perpendicularity of the ram’s movement to the worktable is crucial for accurate and repeatable pressing operations. It is measured by the deviation of the ram’s movement from a true vertical line. A perpendicular ram movement ensures that the pressing force is applied directly to the workpiece, minimizing the risk of side forces and part distortion.
Straightness of the Ram’s Movement: The straightness of the ram’s movement refers to the degree to which the ram moves in a straight line. It is measured by the deviation of the ram’s path from a straight line. A straight ram movement is essential for precise and consistent pressing operations, especially when working with long or thin workpieces.
Selection Factors
Measurement Accuracy: The accuracy of the measuring instruments used for the geometric accuracy test is crucial. Higher accuracy instruments can detect smaller deviations from the ideal values, allowing for more precise adjustments.
Measurement Range: The measurement range of the instruments should be sufficient to cover the dimensions of the press and the expected deviations. For example, a dial indicator with a larger measurement range may be required for testing larger presses.
Ease of Use: The measuring instruments should be easy to use and operate. This includes features such as clear displays, simple calibration procedures, and easy-to-understand instructions.
Cost: The cost of the measuring instruments is also an important consideration. While higher accuracy instruments may provide more precise measurements, they may also be more expensive. It is important to balance the cost with the required level of accuracy.
Common Problems and Solutions
Problem: Uneven Flatness of the Worktable
Cause: Uneven flatness can be caused by improper installation, wear and tear, or damage to the worktable.
Solution: To correct uneven flatness, the worktable can be ground or machined to restore its flatness. In some cases, shims can be used to adjust the height of the worktable at specific points.
Problem: Poor Parallelism between the Ram and the Worktable
Cause: Poor parallelism can be caused by misalignment of the ram guides, wear on the ram or the worktable, or improper installation.
Solution: To improve parallelism, the ram guides can be adjusted or replaced. The worktable can also be shimmed to ensure proper alignment with the ram.
Problem: Low Perpendicularity of the Ram’s Movement
Cause: Low perpendicularity can be caused by misalignment of the ram guides, wear on the ram or the worktable, or improper installation.
Solution: To correct perpendicularity, the ram guides can be adjusted or replaced. The worktable can also be shimmed to ensure proper alignment with the ram.
Problem: Deviation in the Straightness of the Ram’s Movement
Cause: Deviation in straightness can be caused by misalignment of the ram guides, wear on the ram or the worktable, or improper installation.
Solution: To improve straightness, the ram guides can be adjusted or replaced. The worktable can also be shimmed to ensure proper alignment with the ram.
Application Scenarios / Industries
Geometric accuracy testing of hydraulic presses is essential in various industries where precision and quality are critical. Some of the common application scenarios and industries include:
Automotive Industry: In the automotive industry, hydraulic presses are used for various operations such as stamping, forging, and forming. Geometric accuracy testing ensures that the pressed parts meet the strict quality standards required for automotive applications.
Aerospace Industry: The aerospace industry requires high-precision components with tight tolerances. Geometric accuracy testing of hydraulic presses is crucial for ensuring the quality and reliability of aerospace parts.
Manufacturing Industry: In the general manufacturing industry, hydraulic presses are used for a wide range of applications, including metalworking, plastics processing, and composite manufacturing. Geometric accuracy testing helps to improve the efficiency and quality of the manufacturing processes.
Tool and Die Making: Tool and die makers rely on hydraulic presses to produce high-quality molds and dies. Geometric accuracy testing ensures that the presses can produce precise and consistent parts, reducing the need for rework and improving productivity.
Comparison Analysis
There are several methods and instruments available for performing geometric accuracy tests on hydraulic presses. Here is a comparison of some of the common methods:
| Method | Advantages | Disadvantages |
|
| | |
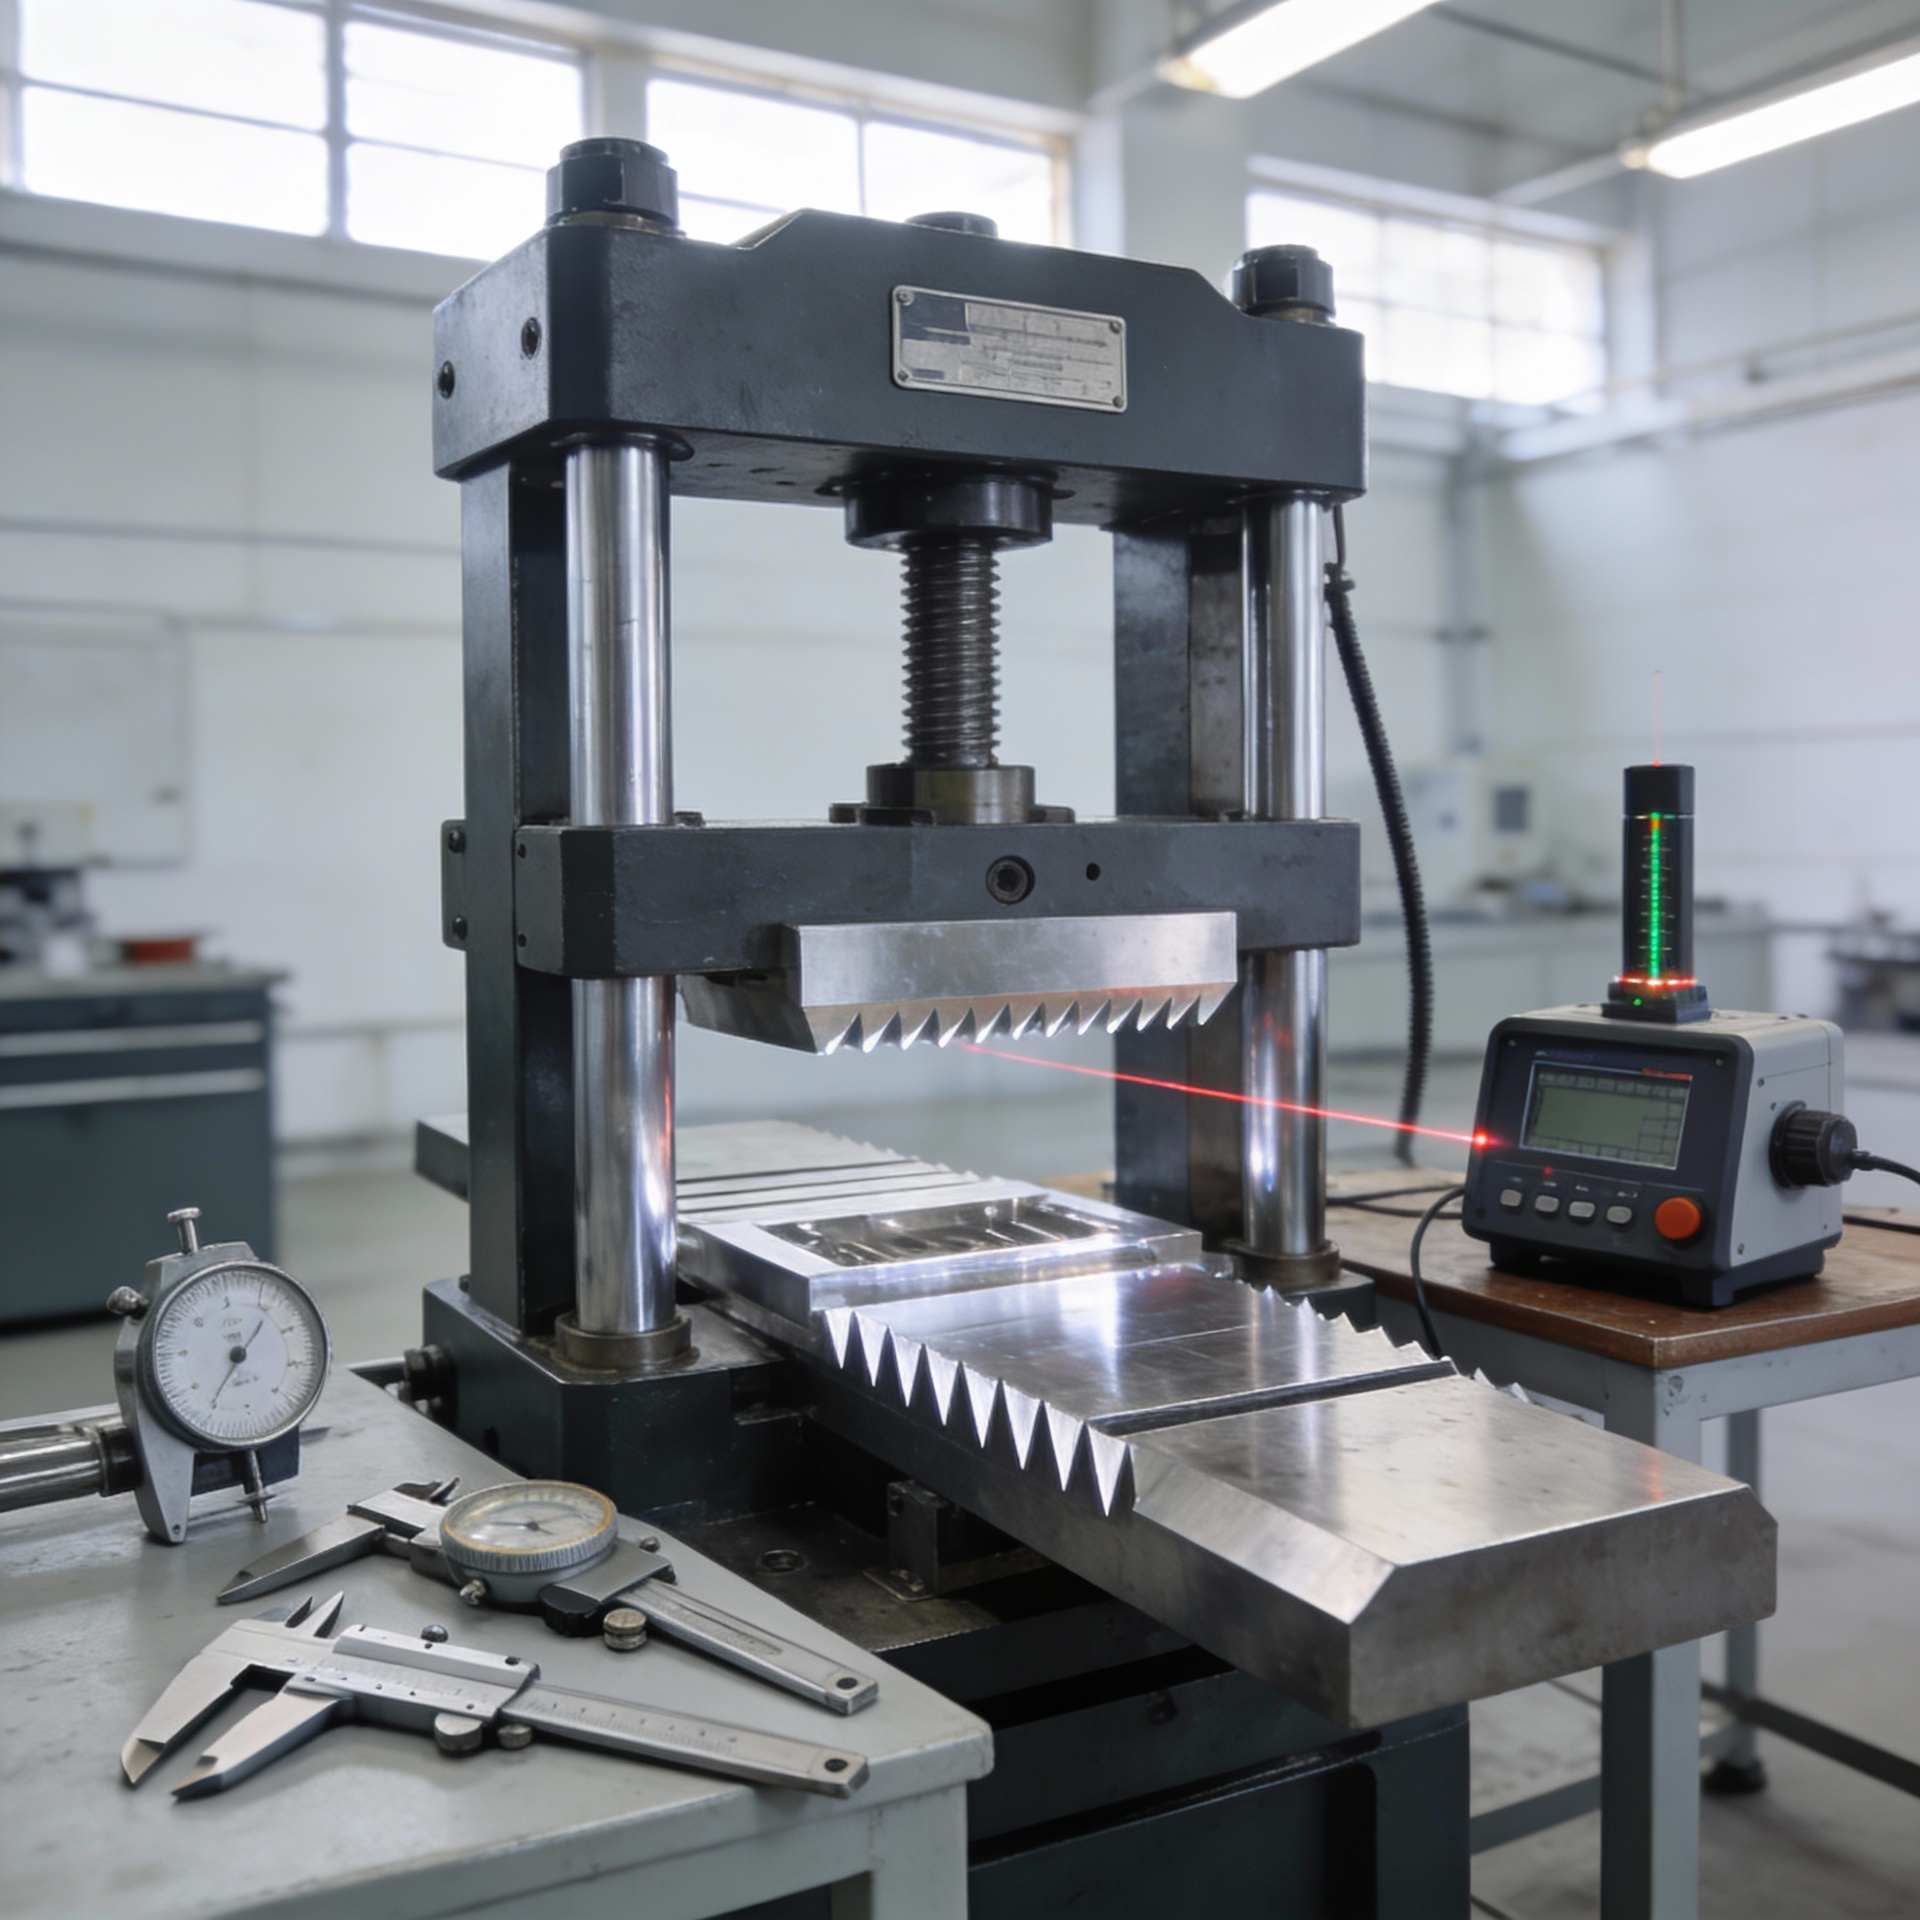
| Dial Indicators | Simple and inexpensive | Limited accuracy and measurement range |
| Laser Interferometers | High accuracy and long measurement range | Expensive and requires specialized training |
| Coordinate Measuring Machines (CMMs) | High accuracy and can measure complex geometries | Very expensive and requires a large amount of space |
The choice of method depends on the specific requirements of the testing, including the level of accuracy needed, the measurement range, and the budget.
Practical Engineering Advice and Experience
Regular Maintenance: Regular maintenance of the hydraulic press, including cleaning, lubrication, and inspection, can help to prevent geometric accuracy issues. This includes checking the alignment of the components, the condition of the seals, and the hydraulic fluid level.
Proper Installation: Ensuring proper installation of the hydraulic press is crucial for achieving high geometric accuracy. This includes following the manufacturer’s installation instructions, using the correct foundation and leveling methods, and checking the alignment of the components during installation.
Training and Certification: Operators and maintenance personnel should receive proper training and certification in geometric accuracy testing and press maintenance. This ensures that they have the knowledge and skills to perform the tests accurately and make the necessary adjustments.
Documentation and Record-Keeping: Keeping detailed records of the geometric accuracy tests, including the measurement results, adjustments made, and maintenance history, is essential for tracking the press’s performance over time. This information can be used to identify trends, predict potential issues, and plan for future maintenance and upgrades.
Conclusion
Performing a geometric accuracy test on a new hydraulic press is a critical step in ensuring its proper functioning and long-term reliability. By understanding the key technical parameters, using the appropriate measuring instruments, and following the correct procedures, engineers and operators can identify and correct any geometric accuracy issues before they affect the quality of the pressed parts. Regular maintenance, proper installation, and training are also essential for maintaining high geometric accuracy and ensuring the efficient operation of the hydraulic press.


